
BUILT FOR MUSKOKA’S MOST AMBITIOUS PROJECTS
The Comprehensive Timber Building System for Muskoka Waterfront Estates
Premium timber architecture, engineered for faster, more predictable builds.
Watch The Full Story
Discover the Process Behind
a Better Timber Build
SEE HOW CANADIAN TIMBERFRAMES BRINGS COMPLEX PROJECTS FROM VISION TO PRECISION-BUILT REALITY
OUR PROCESS
From Initial Vision to Effortless Assembly
A streamlined, collaborative process designed
to bring complex timber projects to life with clarity at every stage.
A simple, proven process that delivers a complete clean on every part of every window, every time.
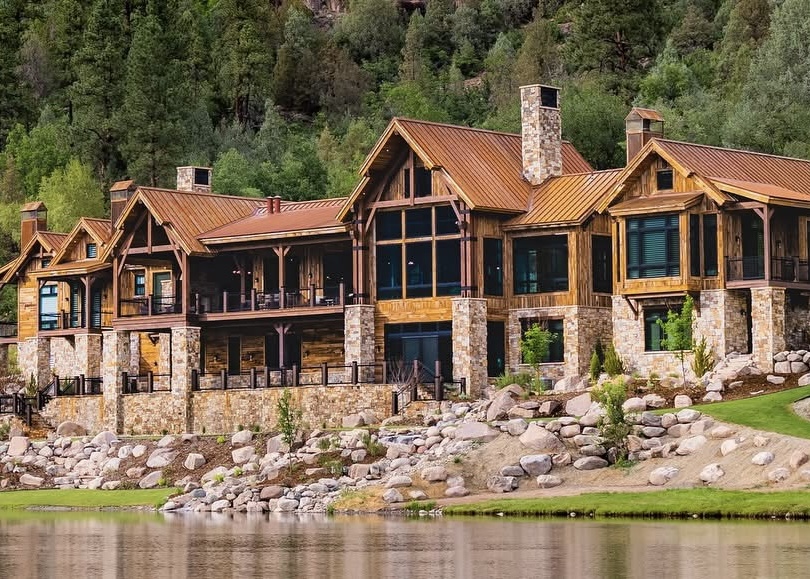
Step 01
Initial Consultation & Scope Review
We review your schematic architectural concepts, structural requirements, and timeline goals to define the optimal timber enclosure scope for your project.
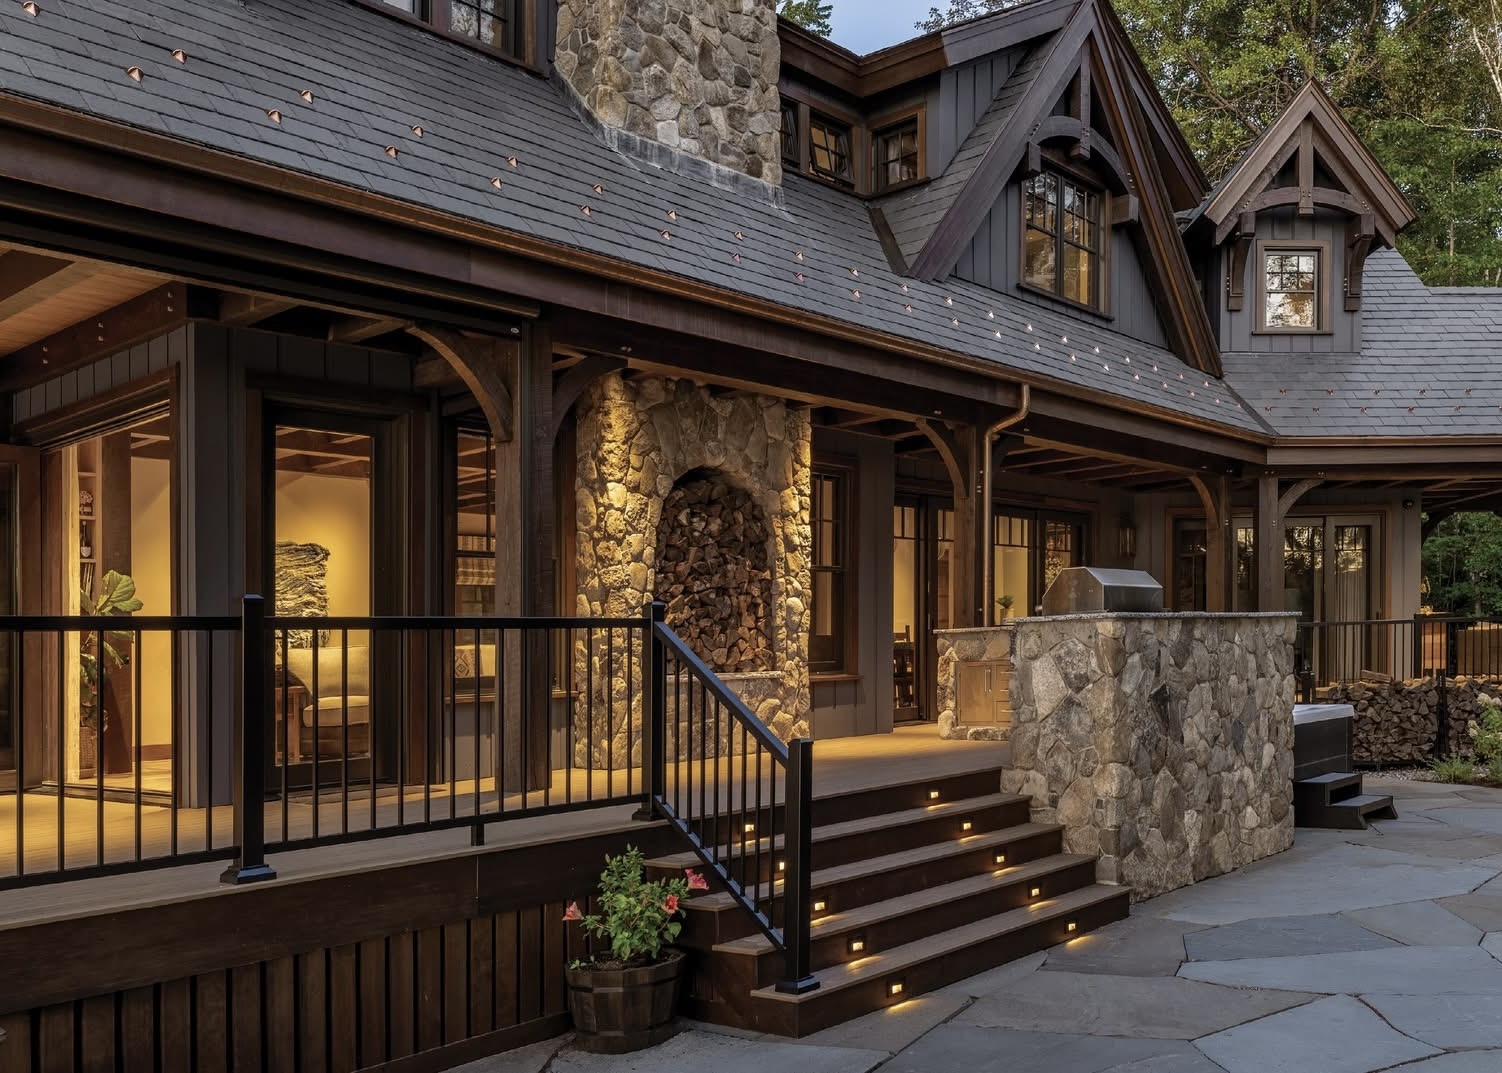
Step 02
3D BIM Modelling & Design-Assist
Our in-house timber design team collaborates directly with your architect and engineering team, modelling every timber bent, joinery connection, and panelized enclosure component in full 3D.
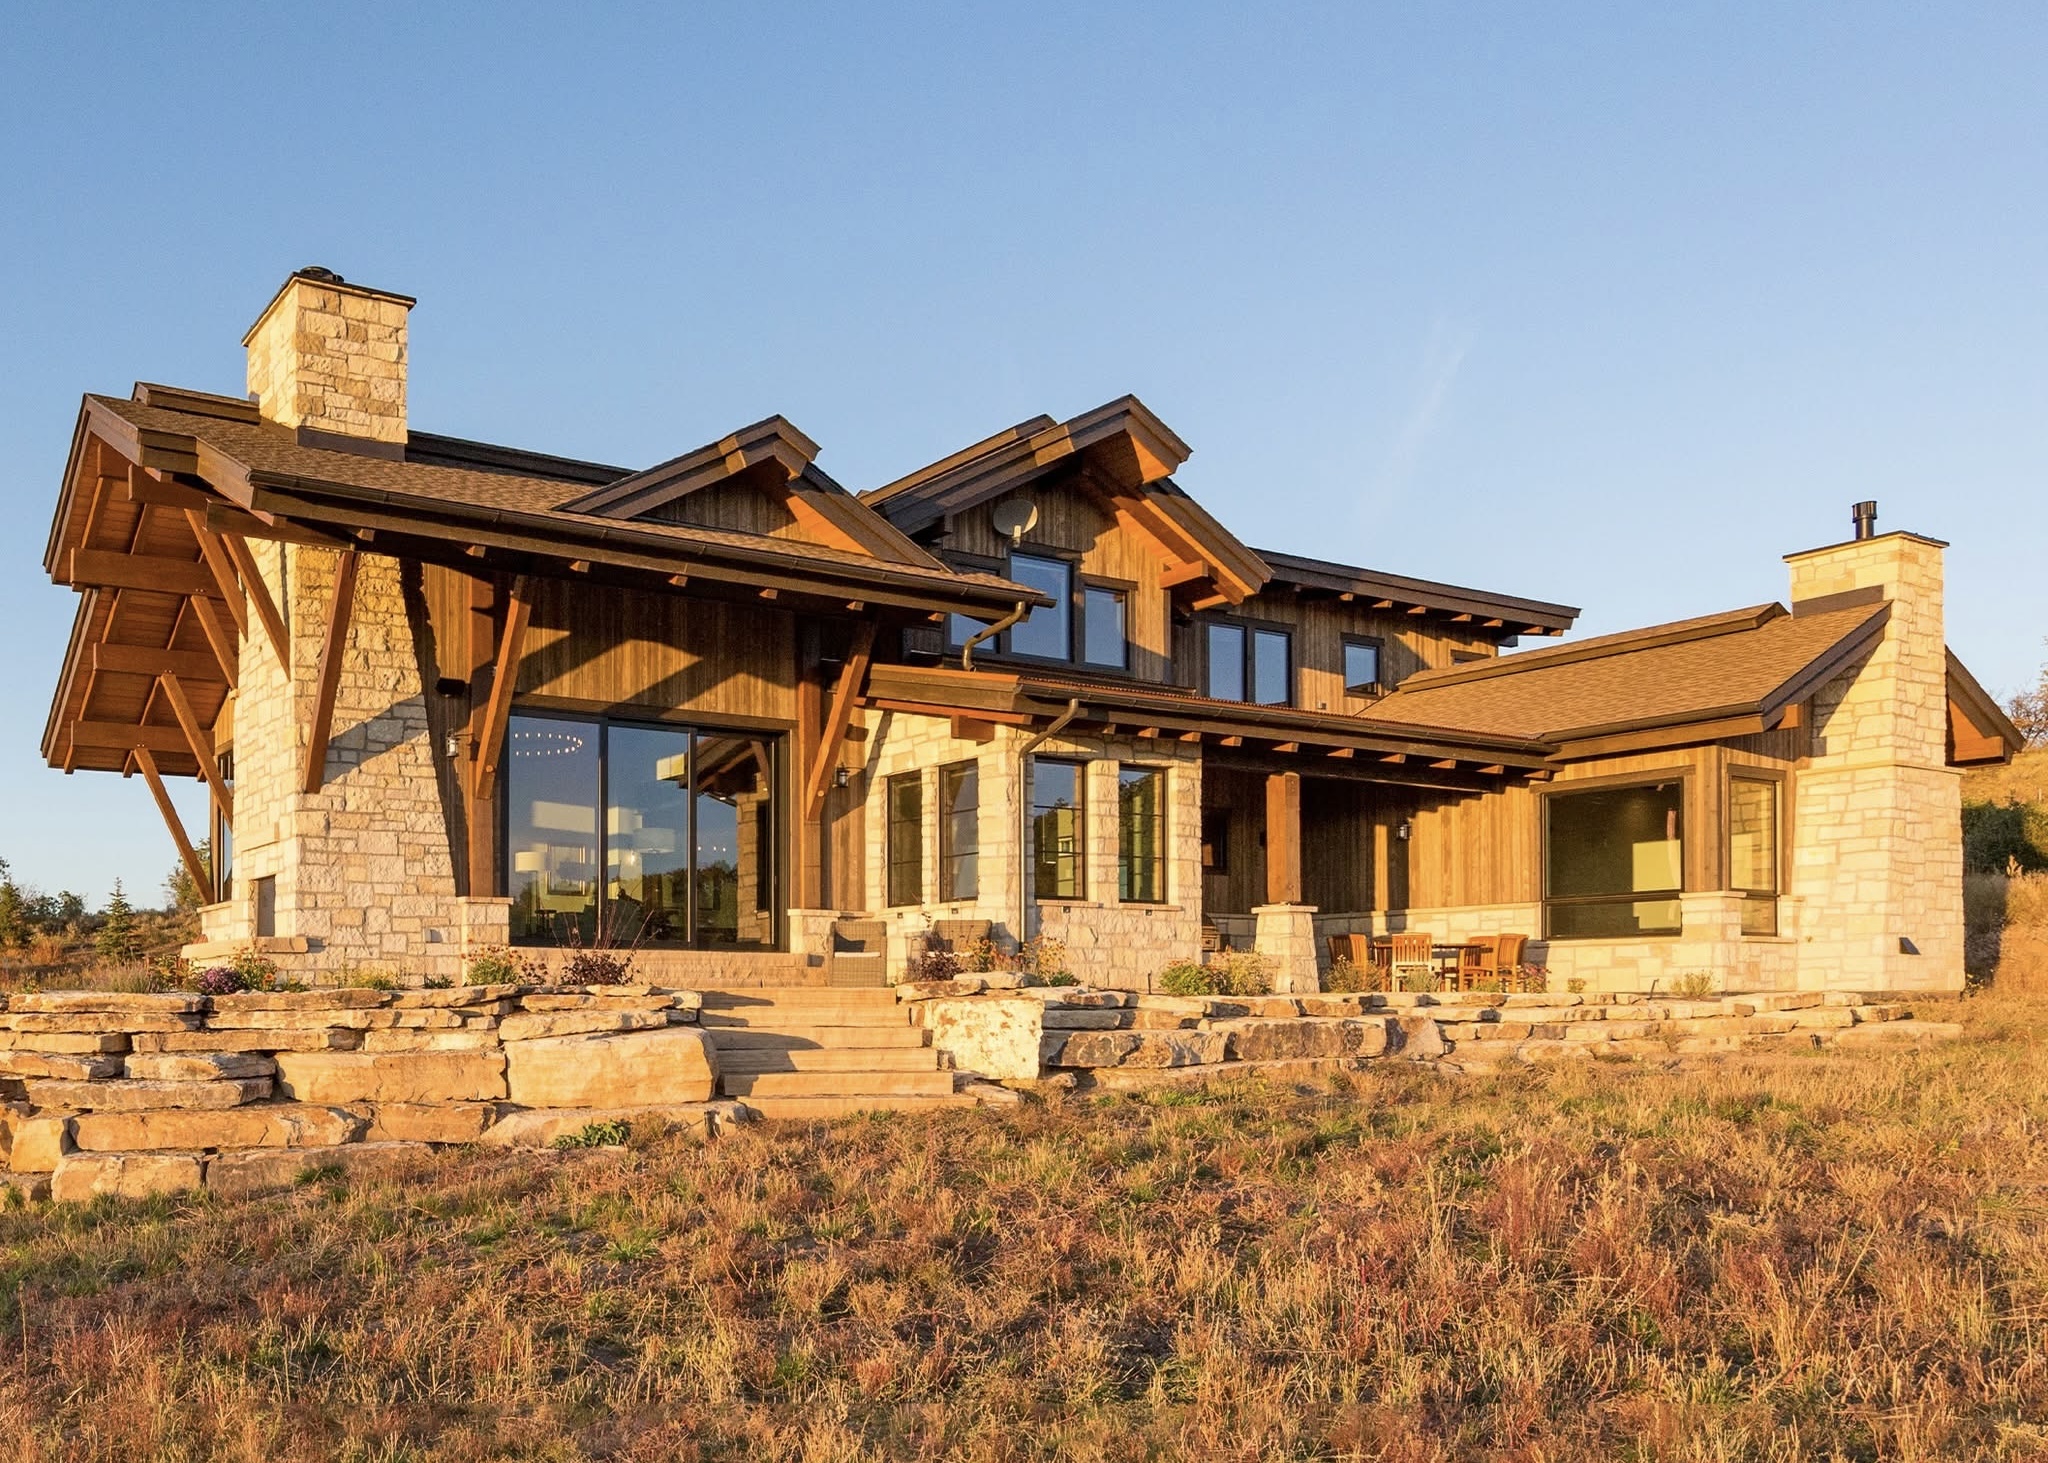
Step 03
Transparent Pricing & Scope Clarity
We provide a detailed, line-item proposal and comprehensive shop drawings that lock in material scopes and budget clarity before manufacturing begins.
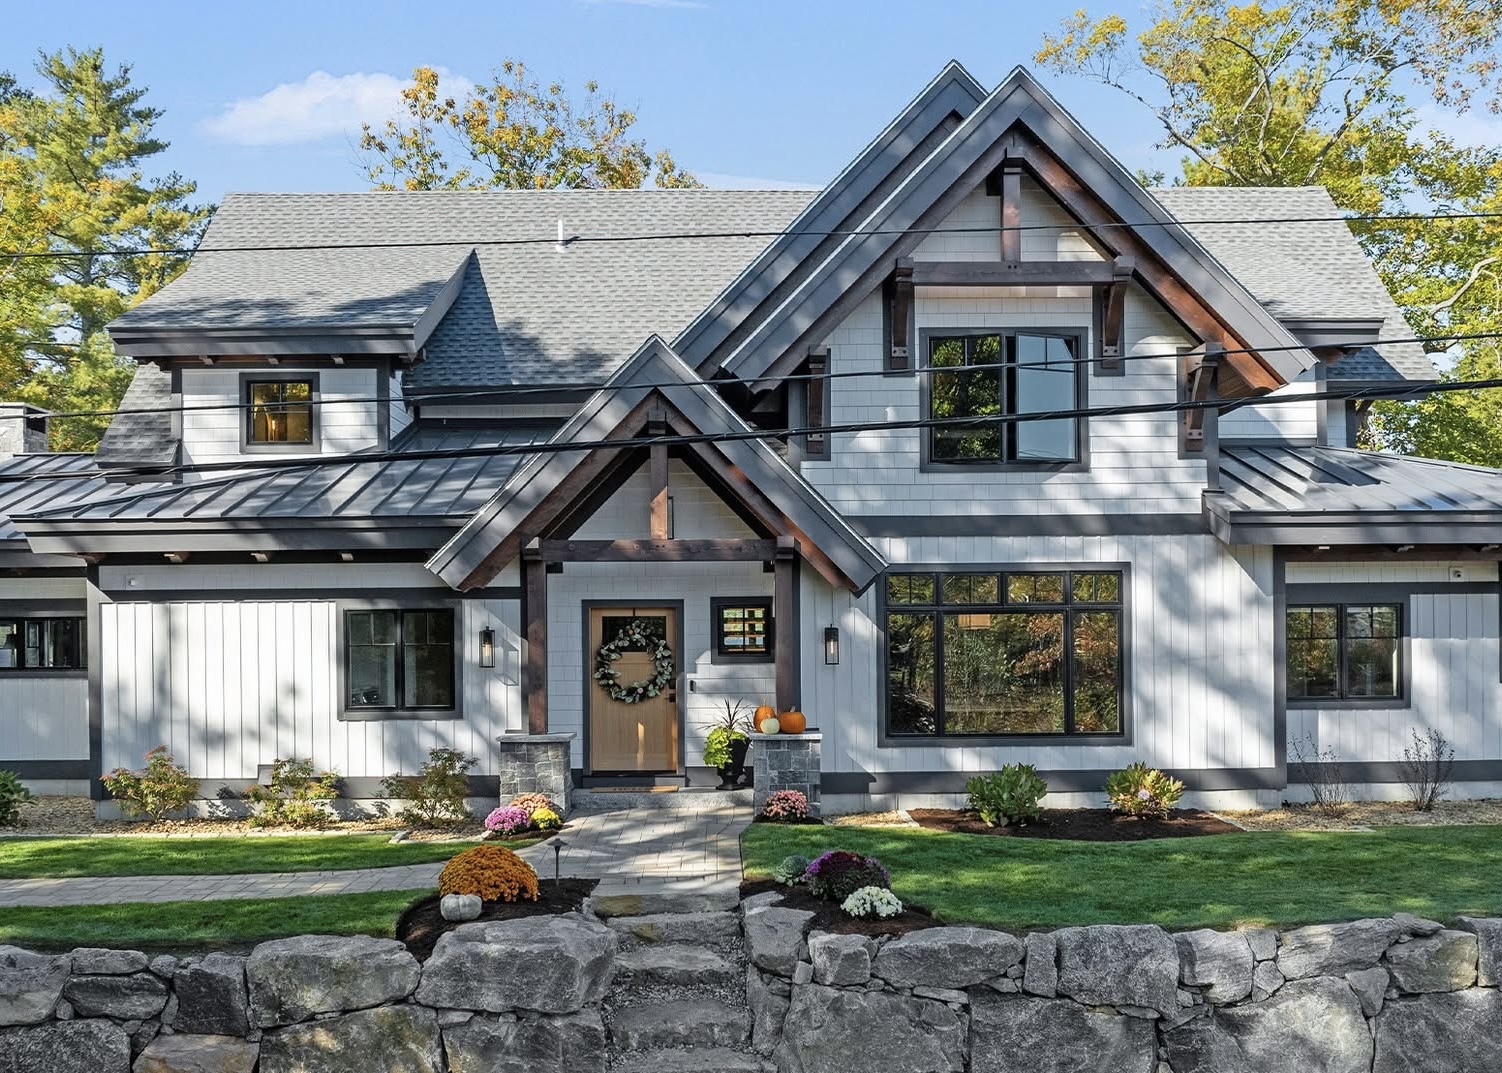
Step 04
Precision CNC Manufacturing
& Air Seasoning
Utilizing air-seasoned Interior Douglas Fir, our multi-axis Hundegger CNC machinery cuts, drills, and mills every component to exacting tolerances before artisan hand-finishing.
Step 05
Sequenced Delivery & Organized Jobsite Arrival
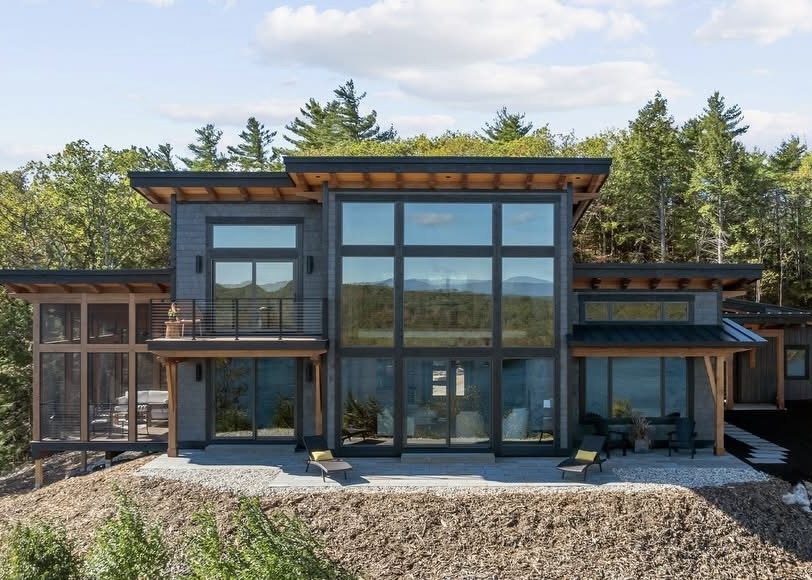
Our friendly team arrives on time and works through every window using our proven assembly-line process, finishing with a final inspection on every pane.
Step 05
Effortless Assembly & Ongoing Field Support
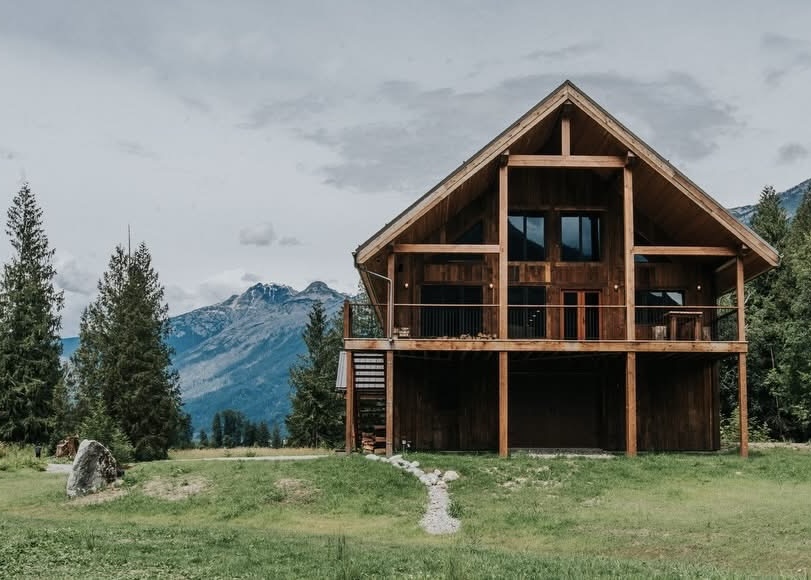
Your framing crew raises the structure using our commercial-grade plans, backed by dedicated off-site technical support to guarantee a smooth, fast lock-up.
OUR PROCESS
From Initial Vision to Effortless Assembly
A streamlined, collaborative process designed
to bring complex timber projects to life with clarity at every stage.
A simple, proven process that delivers a complete clean on every part of every window, every time.
Step 01
Initial Consultation & Scope Review
We review your schematic architectural concepts, structural requirements, and timeline goals to define the optimal timber enclosure scope for your project.
Step 02
3D BIM Modelling & Design-Assist
Our in-house timber design team collaborates directly with your architect and engineering team, modelling every timber bent, joinery connection, and panelized enclosure component in full 3D.
Step 03
Transparent Pricing & Scope Clarity
We provide a detailed, line-item proposal and comprehensive shop drawings that lock in material scopes and budget clarity before manufacturing begins.
Step 04
Precision CNC Manufacturing
& Air Seasoning
Utilizing air-seasoned Interior Douglas Fir, our multi-axis Hundegger CNC machinery cuts, drills, and mills every component to exacting tolerances before artisan hand-finishing.
Step 05
Sequenced Delivery & Organized Jobsite Arrival
Our friendly team arrives on time and works through every window using our proven assembly-line process, finishing with a final inspection on every pane.
Step 05
Effortless Assembly & Ongoing Field Support
Your framing crew raises the structure using our commercial-grade plans, backed by dedicated off-site technical support to guarantee a smooth, fast lock-up.
THE TIMBER BUILDING SYSTEM
Built For More Predictable Muskoka Builds
Crafted for exceptional homes, with the detail and coordination complex builds demand.
01
Rapid On-Site Assembly
Prefinished timber components and panelized enclosure packages arrive on site ready for sequence-based raising, requiring significantly less work on site and allowing framing crews to close in structures faster than traditional builds.
02
Jobsite Labour Efficiency
Prefabricated off-site manufacturing minimizes field material waste, reduces labour hours required for on-site timber cuts, and streamlines trade schedules
03
Exacting Manufacturing Precision
Crafted using advanced multi-axis CNC technology, every post, beam, and joinery connection is cut to exacting tolerances tailored to your specified timber finish.
04
True Vertical Integration
Managing raw Interior Douglas Fir sourcing, controlled air seasoning, 3D BIM modelling, and panelized manufacturing under one roof ensures material quality and supply chain coordination.
05
Integrated Design & Engineering Coordination
Our dedicated team acts as a collaborative design-assist partner alongside architects and structural engineering partners, modelling complex bents, long spans, and steel details early in design.
06
Complete Building Enclosure Packages
Heavy timber bents unify with prefabricated wall panels, continuous roof insulation, and prefinished siding options into one cohesive structural enclosure package.
07
Simplified Jobsite Management
Components arrive organized, pre-labelled, and accompanied by commercial-grade shop drawings so general framing crews can execute raising with confidence
08
Superior Material Performance
Sourced directly from interior British Columbia, air-seasoned Douglas fir delivers dense grain strength, natural structural stability, and heirloom warmth built for harsh climates.
TESTIMONIALS
See What Our Customers Are Saying
FAQ
Frequently Asked Questions
Frequently Asked Questions
How does your Timber Building System speed up jobsite construction?
By delivering prefinished, prefabricated timbers and panelized enclosure components directly to site, we eliminate the need for extensive measuring, cutting, and staining on the jobsite. Components arrive ready for sequence-based raising, allowing framing teams to achieve a weather-tight enclosure weeks faster than conventional methods.
Does using your building system limit architectural design freedom?
Not at all. Our Timber Building System is designed to adapt to custom floor plans, complex roof lines, long spans, and hybrid wood-and-steel details. We act as design-assist partners alongside your architect and engineering team, preserving aesthetic vision while optimizing structural components for shop fabrication.
What economic advantages does off-site fabrication offer to the builder and client?
Value is realized through reduced jobsite labour hours, minimized material waste, fewer weather delays, and accelerated construction schedules. Enclosing the building envelope faster protects interior trade timelines and reduces overall field overhead without sacrificing premium material standards.
Does a contractor need specialized timber framing experience to raise this system?
No. The system is engineered and packaged so standard framing crews can execute the raising efficiently. Timbers arrive pre-labelled, organized in sequence, and supported by commercial-grade shop drawings and off-site technical guidance.
Can we purchase just the structural timber frame, or do we need the full enclosure?
Our comprehensive offering is flexible. Whether your project calls for heavy timber bents, decorative timber packages, panelized wall systems, insulated roof packages, or a complete structural enclosure package, we align our scope to match your project's specific needs.
How do you handle timber tolerances and natural material characteristics?
We apply exacting manufacturing standards across our multi-axis CNC line, tailored specifically to whether your timbers are S4S or rough-sawn. While Douglas Fir is a natural, live material, our controlled air-seasoning process maximizes dimensional stability before components arrive on your site.
Start Planning Your Next Timber Home
Our prime dates book up quickly, so reach out today to get your cleaning scheduled.
| Copyright © Canadian Timberframes LTD. |